Leave a Message

Thank you for your message. We will be in touch with you shortly.

Explore Our Properties
84 John Street
84 John Street
84 John Street
84 John Street
84 John Street
84 John Street
84 John Street
84 John Street
84 John Street
84 John Street
84 John Street
84 John Street
84 John Street
84 John Street
84 John Street
84 John Street
84 John Street
84 John Street
84 John Street
84 John Street
84 John Street
84 John Street
84 John Street
SEE ALL PHOTOS
84 John Street
84 John Street
84 John Street
84 John Street
84 John Street
84 John Street
84 John Street
84 John Street
84 John Street
84 John Street
84 John Street
84 John Street
84 John Street
84 John Street
84 John Street
84 John Street
84 John Street
84 John Street
84 John Street
84 John Street
84 John Street
84 John Street
84 John Street
For Sale

84 John Street

84 John Street, Milton, ON L9T 1G3, Canada

$2,499,000 CAD
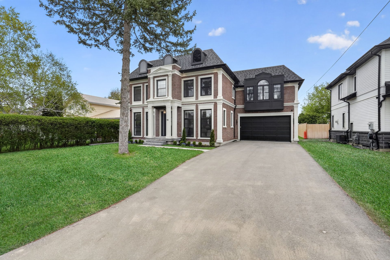
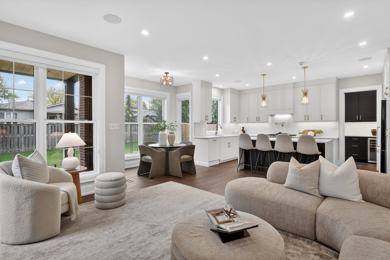
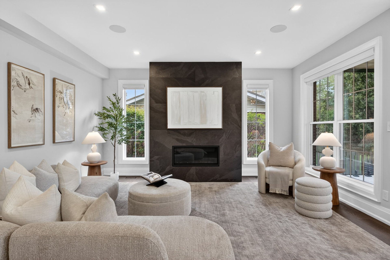
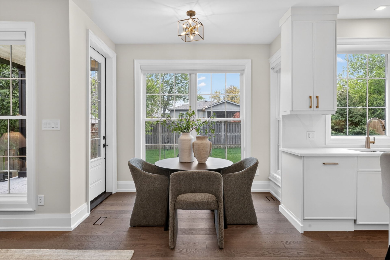
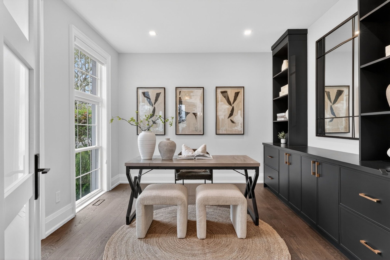
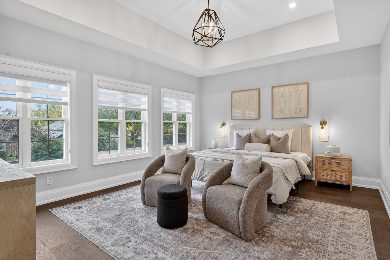
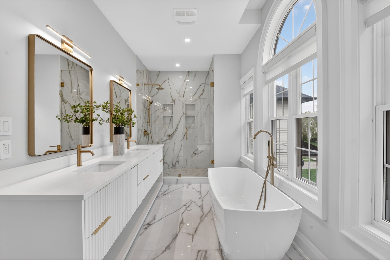
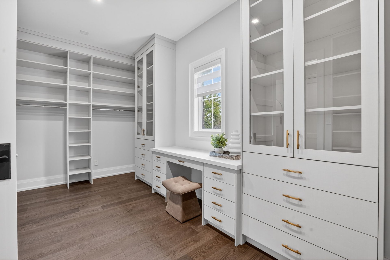
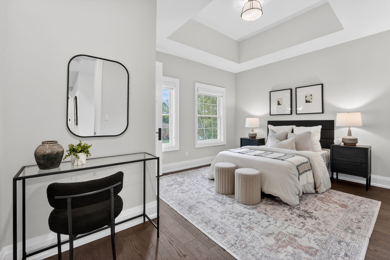
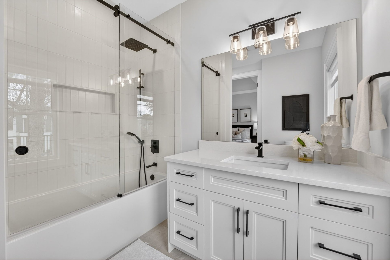
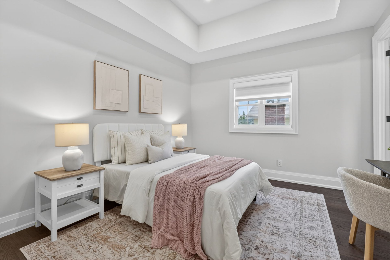
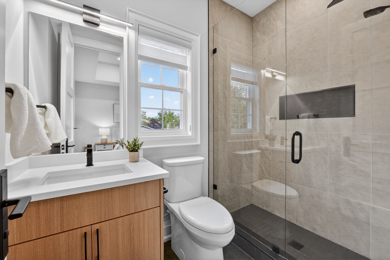
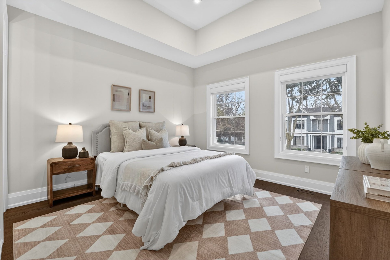
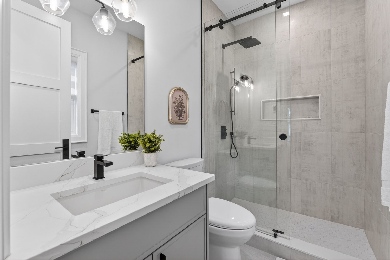
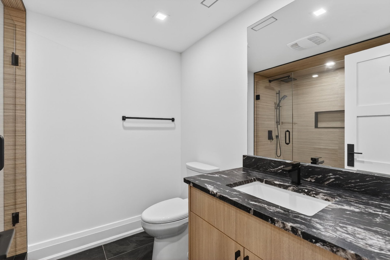
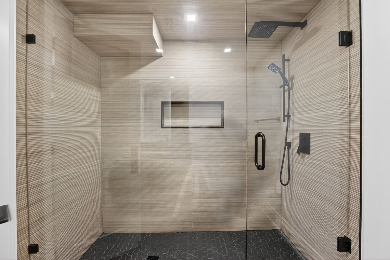
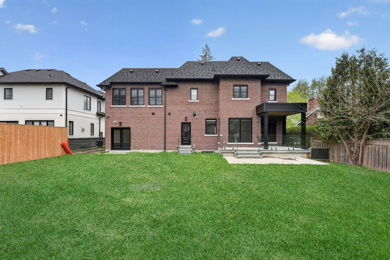
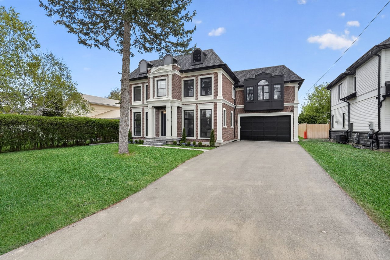
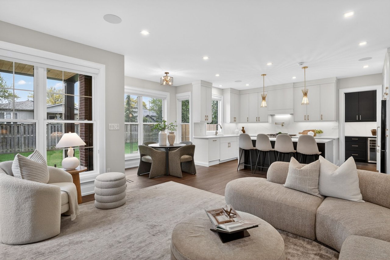
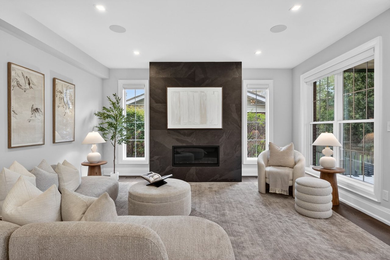
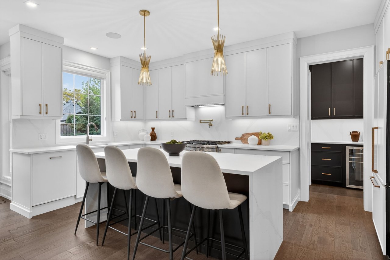
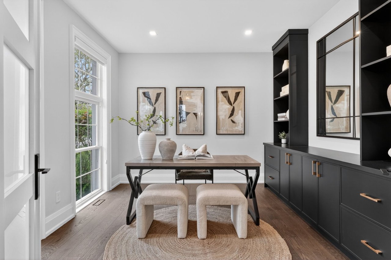
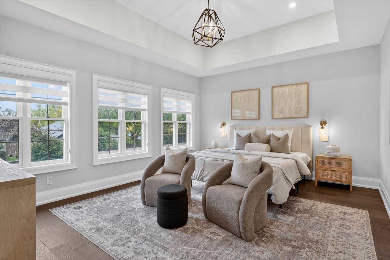
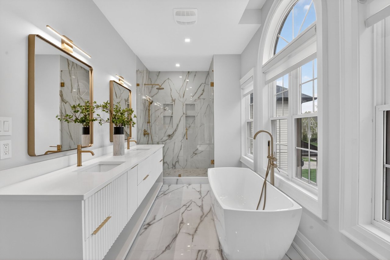
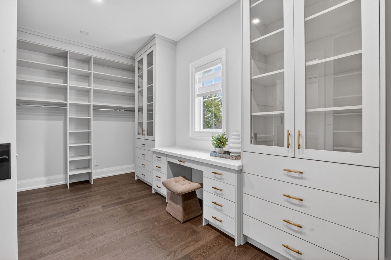
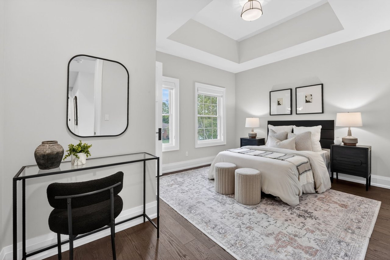
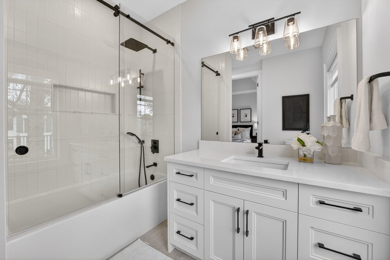
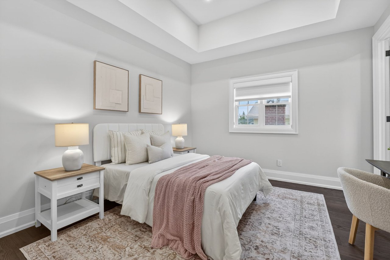
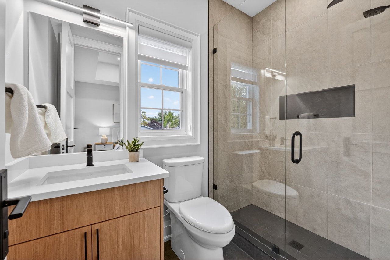
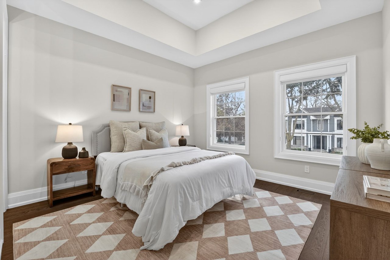
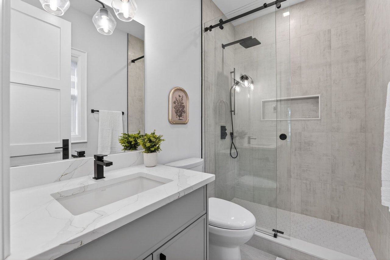
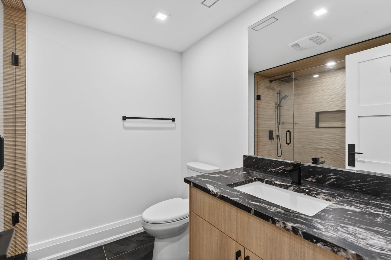
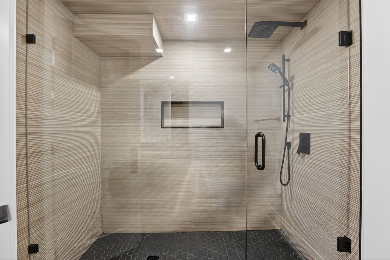
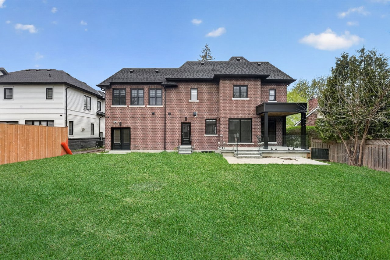
Located on a rare 66 x 120 ft pool-sized lot in Old Milton, this newly built custom home offers nearly 4,000 sq. ft. of finished living space with thoughtful design and high-end craftsmanship throughout. Featuring 4 spacious bedrooms each with private ensuites, the home showcases 9 ft ceilings on all three levels, solid 8 ft wood doors, wide plank hardwood flooring, custom millwork, and expansive principal rooms designed for both everyday family living and entertaining.

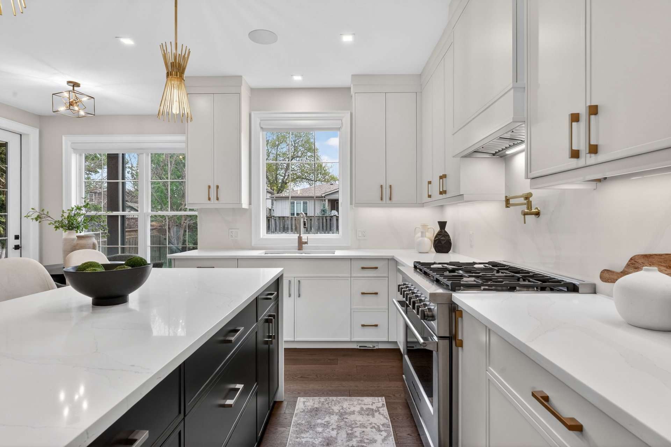
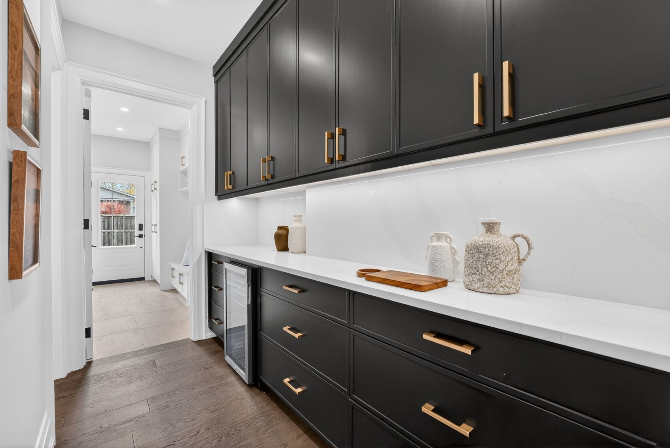
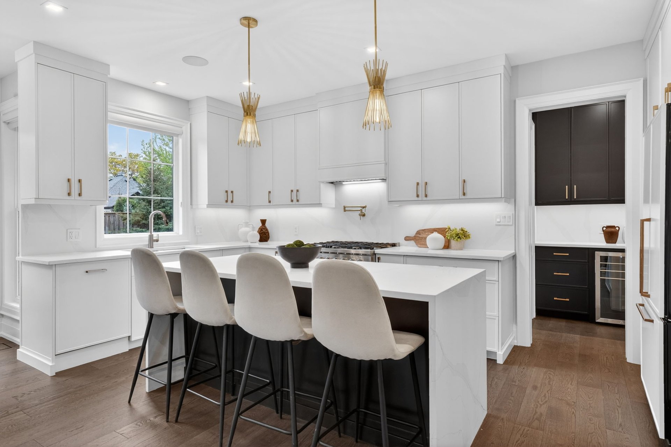
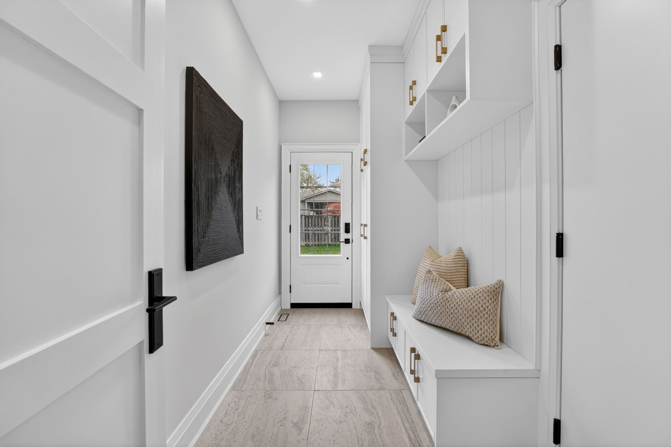
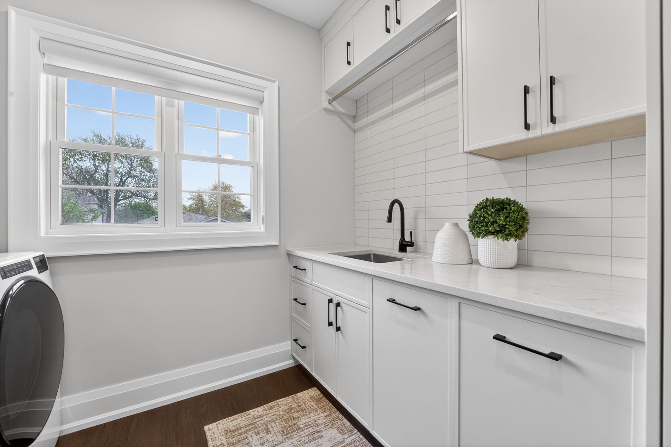
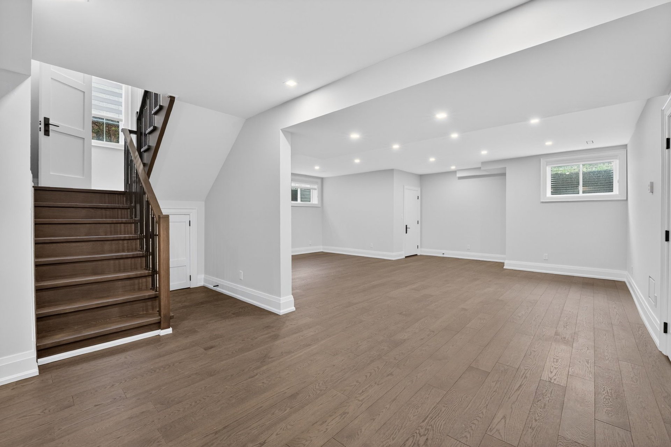
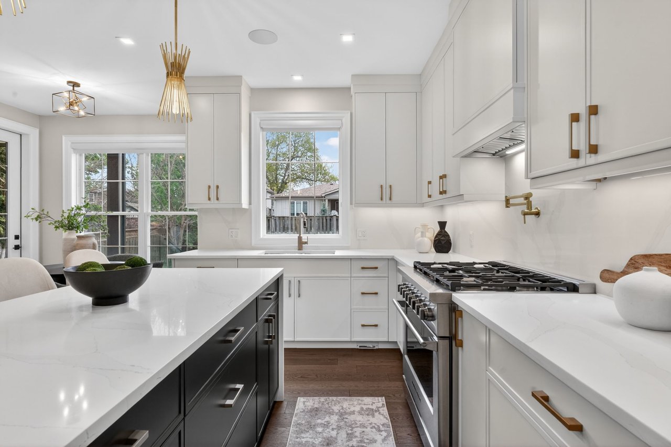
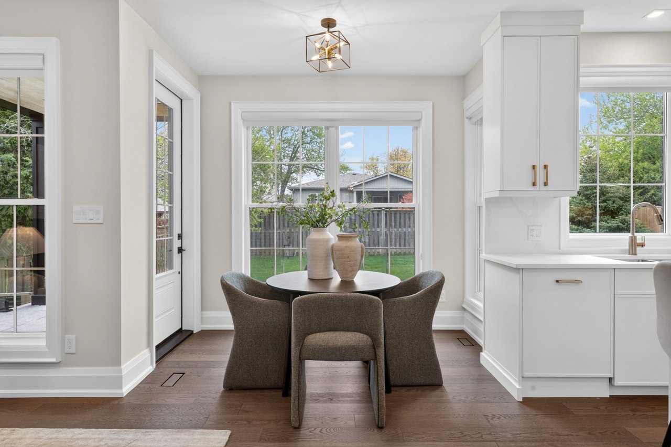
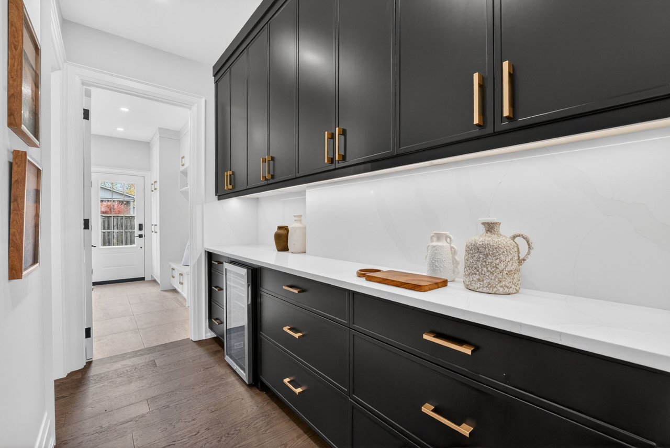
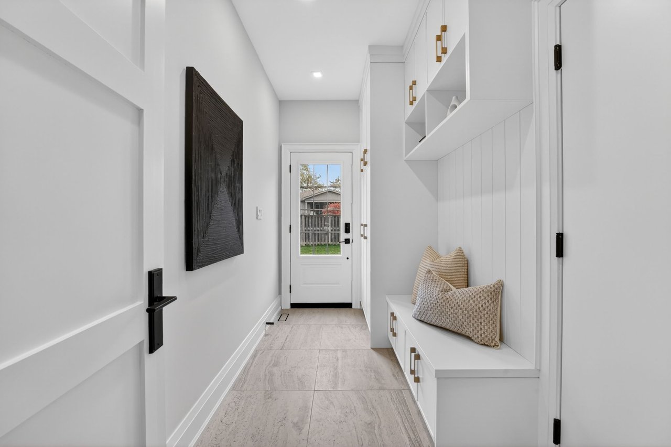
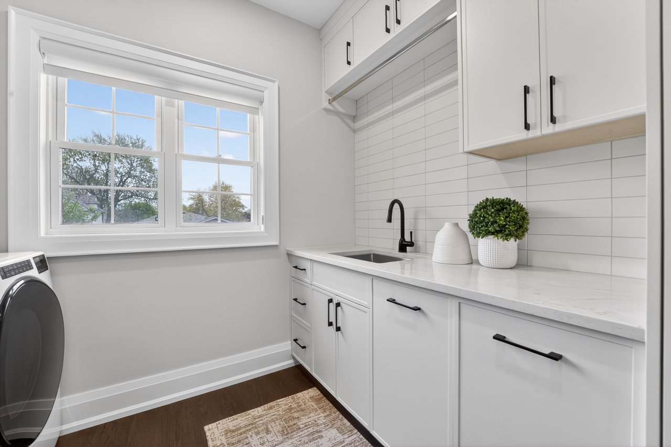
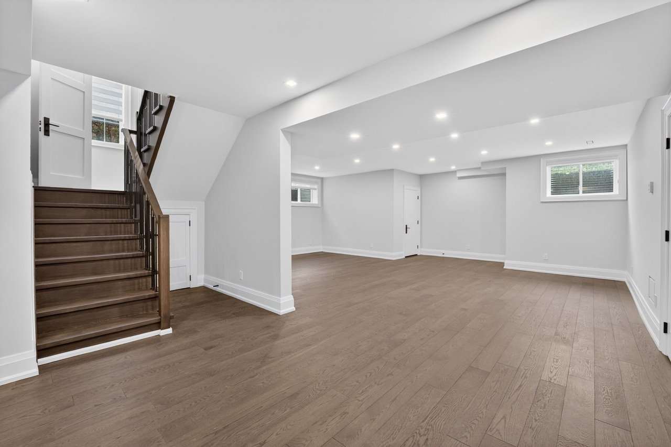
The chef-inspired kitchen is complete with premium appliances, custom cabinetry, and a fully equipped butler’s pantry, while the finished lower level with heated hardwood floors offers flexible space for a gym, media room, or extended family living. Additional highlights include a covered outdoor patio, heated garage, Sonos sound system, HEPA filtration, HRV system, security cameras, custom mudroom millwork, and second floor laundry — all located minutes from downtown Milton, top-rated schools, parks, cafés, and recreation facilities.

4
beds

6
baths

2,865 Sq.Ft. LIVING AREA

Natalie Costello

Natalie Costello

Paige Clifford

Paige Clifford

Features & Amenities

Interior

  • total bedrooms4
  • Total bathrooms6
  • full bathrooms2
  • three quarter bathrooms3
  • half bathroom1
  • KITCHEN Pocket Doors, Quartz Counter, Pantry
  • Laundry room Upper Level, Window
  • Flooring Wide planked hardwood
  • Fireplace Natural Gas
  • APPLIANCES Dishwasher, Wine fridge, 6 burner oven, Paneled refrigerator, Upper level Washer and dryer

Area & Lot

  • Status For Sale
  • Living Area2,865 Sq.Ft.
  • MLS® IDW13142044
  • TypeResidential
  • Elementary SchoolHoly Rosary (Milton) Elementary School
  • Middle SchoolW. I. Dick Middle School
  • High SchoolMilton District High School
  • School DistrictHalton District School Board

Exterior

  • Garage Space2, Attached
  • water SourceMunicipal
  • roofAsphalt Shingle
  • parkingPrivate Double, Attached Garage, 8 in total
  • HEAT TYPEForced Air, Gas
  • AIR CONDITIONINGCentral Air

Financial

  • Sales Price$2,499,000 CAD
  • Real Estate Tax $9,342 CAD/yr
image

Schedule a Showing

We would love to show you our beautiful property. Please select your preferred date and time below. An agent will be in touch shortly to confirm your appointment.

Schedule a Showing

We would love to show you our beautiful property. Please select your preferred date and time below. An agent will be in touch shortly to confirm your appointment.

Thank you for your interest in 84 John Street, Milton, ON L9T 1G3, Canada. We are reviewing your request and will be in touch shortly!

Mortgage Calculator

Estimate your monthly mortgage payment, including the principal and interest, property taxes, and HOA. Adjust the values to generate a more accurate rate.

All estimates are provided for informational purposes only. Actual amounts may vary.
$0,000 Your Payment 20 15 65
$0,000 Your Payment

Work With Us

When it comes to real estate, the stakes are high—and we know how to win. Whether you’re looking to acquire an exceptional property or position your current one for maximum return, Cayman Marshall is your trusted partner. We bring strategy, precision, and insight to every move, ensuring that your goals are not only met, but surpassed. Luxury is not a price point—it’s an experience. Let’s create yours.

Follow Us on Instagram