Leave a Message

Thank you for your message. We will be in touch with you shortly.

Explore Our Properties
175 The Kingsway
175 The Kingsway
175 The Kingsway
175 The Kingsway
175 The Kingsway
175 The Kingsway
175 The Kingsway
175 The Kingsway
175 The Kingsway
175 The Kingsway
175 The Kingsway
175 The Kingsway
175 The Kingsway
175 The Kingsway
175 The Kingsway
175 The Kingsway
175 The Kingsway
175 The Kingsway
175 The Kingsway
175 The Kingsway
175 The Kingsway
175 The Kingsway
175 The Kingsway
175 The Kingsway
175 The Kingsway
175 The Kingsway
175 The Kingsway
175 The Kingsway
SEE ALL PHOTOS
175 The Kingsway
175 The Kingsway
175 The Kingsway
175 The Kingsway
175 The Kingsway
175 The Kingsway
175 The Kingsway
175 The Kingsway
175 The Kingsway
175 The Kingsway
175 The Kingsway
175 The Kingsway
175 The Kingsway
175 The Kingsway
175 The Kingsway
175 The Kingsway
175 The Kingsway
175 The Kingsway
175 The Kingsway
175 The Kingsway
175 The Kingsway
175 The Kingsway
175 The Kingsway
175 The Kingsway
175 The Kingsway
175 The Kingsway
175 The Kingsway
175 The Kingsway
For Sale

175 The Kingsway

175 The Kingsway, Toronto, ON M8X 2V7, Canada

$3,569,000 CAD
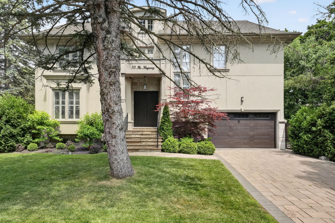
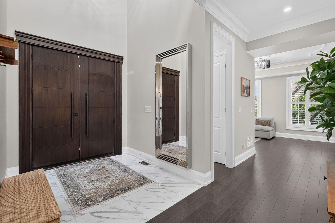
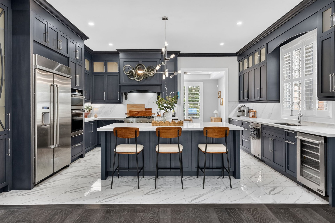
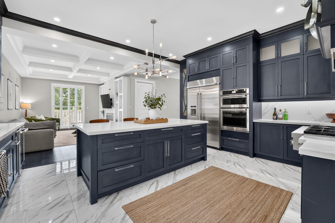
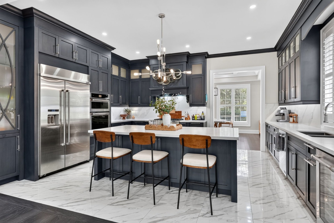
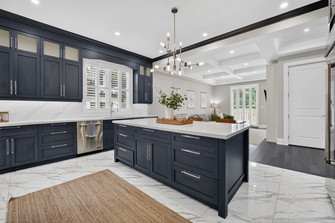
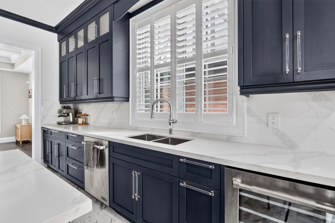
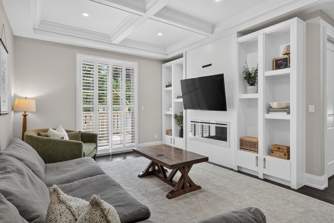
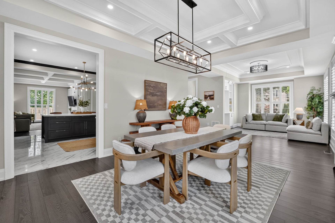
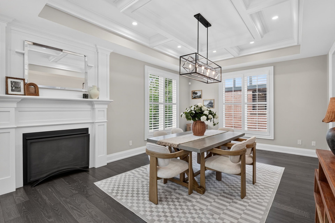
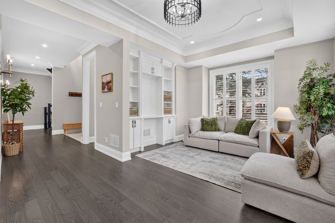
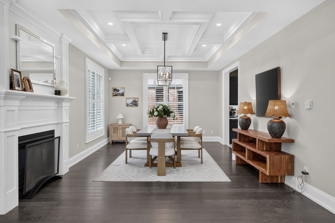
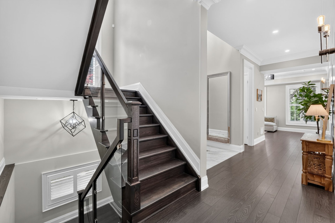
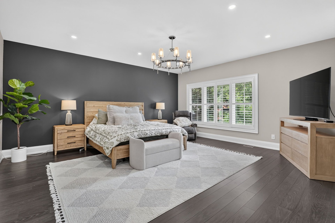
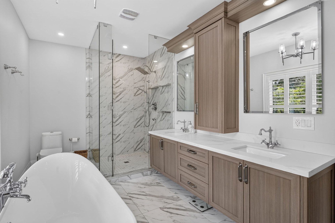
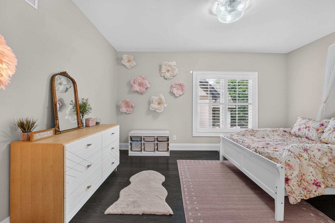
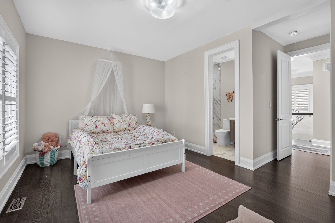
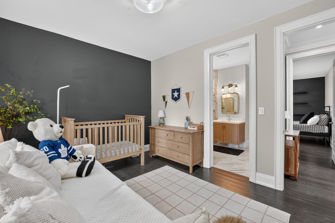
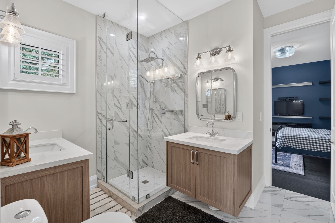
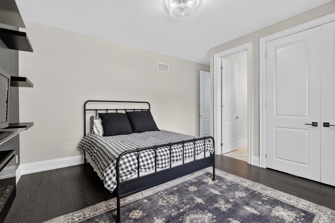
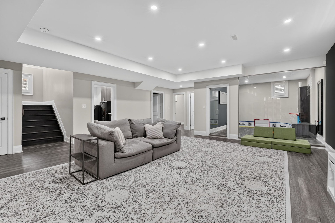
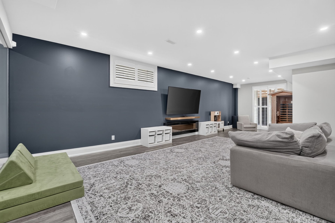
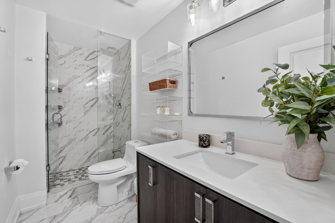
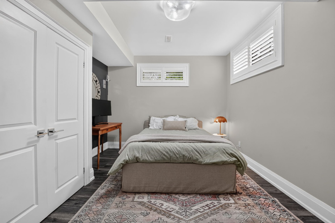
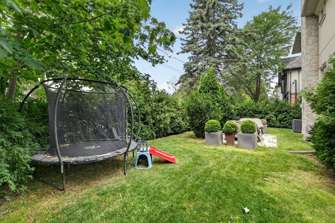
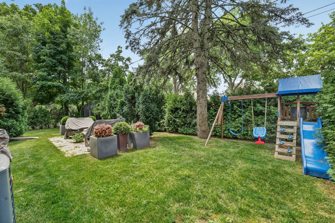
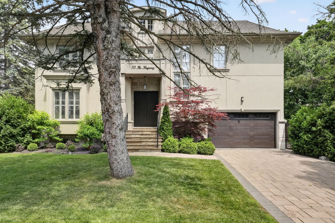
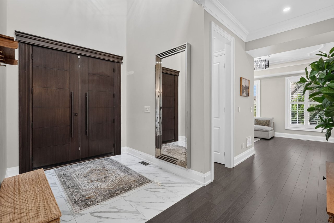
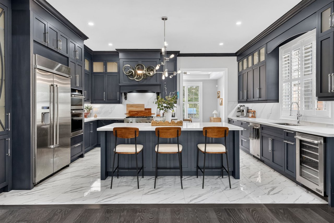
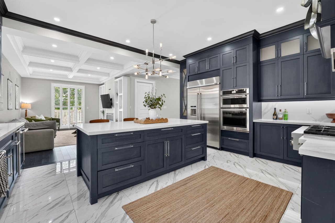
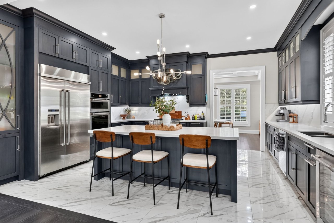
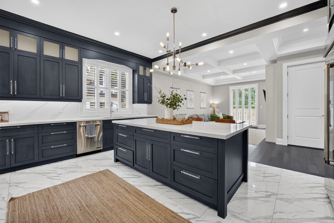
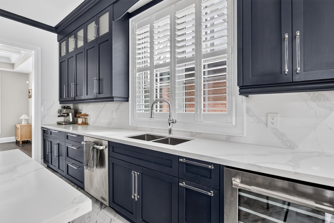
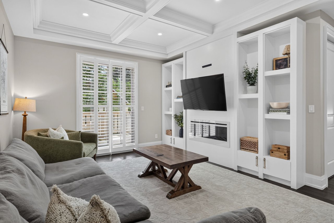
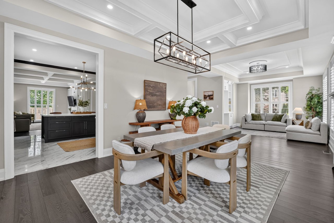
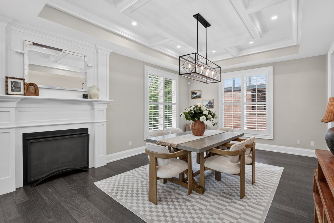
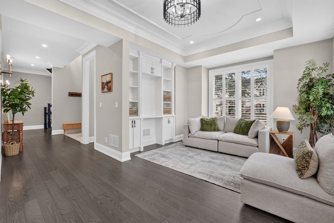
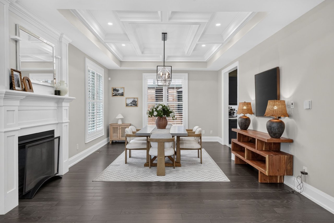
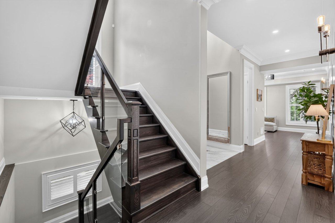
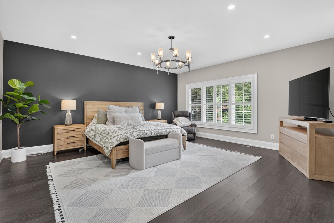
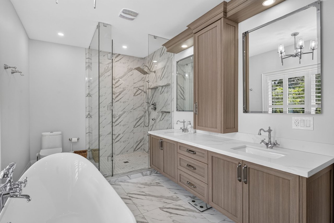
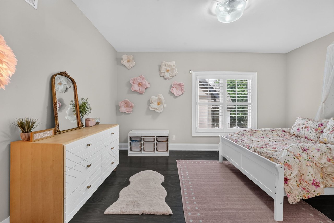
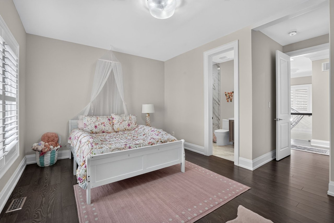
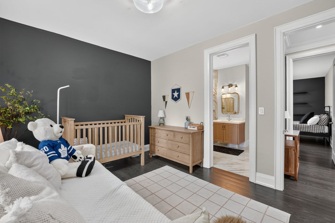
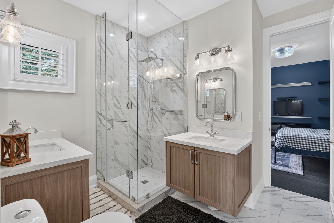
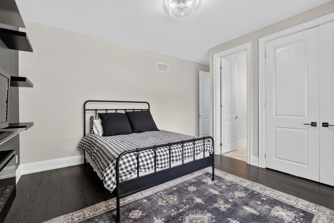
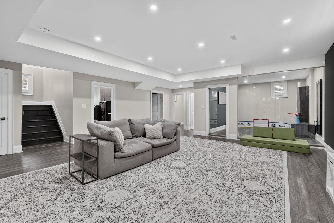
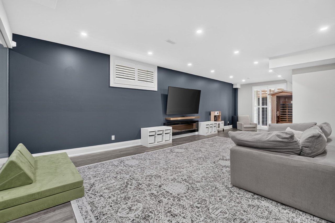
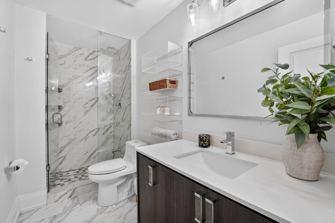
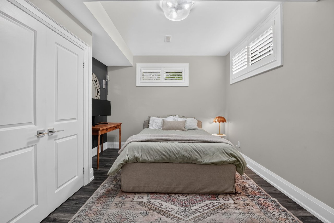
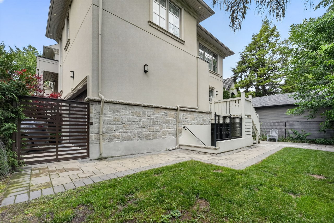
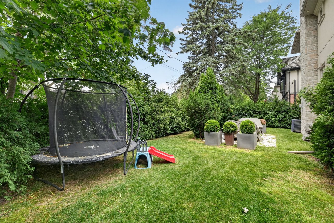
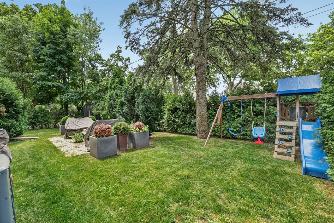
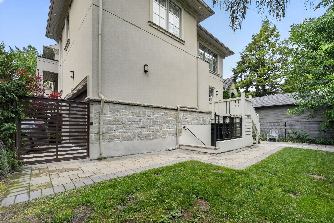
Located in the sought-after Kingsway neighbourhood, this spacious family home offers the perfect blend of elegance, comfort, and functionality. The grand foyer welcomes you with soaring ceilings, setting the tone for the home’s impressive scale and thoughtful design. Formal living and dining rooms provide the ideal setting for entertaining and special gatherings, while the gourmet kitchen features a centre island with breakfast bar seating and six JennAir stainless steel appliances. Open to the main floor family room, the kitchen creates a warm and inviting space for everyday living. The home offers five bedrooms, including a generous primary retreat with a private ensuite. With 4,932 square feet of total living space, including a fully finished lower level, this exceptional residence provides plenty of room for a growing family. 

Adding to its appeal, this exceptional home is located within one of Toronto’s premier school districts, with Lambton-Kingsway Junior Middle School and Our Lady of Sorrows Catholic School serving the neighbourhood.

5
beds

5
baths

3,371 Sq.Ft. LIVING AREA

Paige Clifford

Paige Clifford

Features & Amenities

Interior

  • total bedrooms5
  • Total bathrooms5
  • full bathrooms2
  • three quarter bathrooms2
  • half bathroom1
  • KITCHEN Stainless Steel Appliances, Centre Island, Quartz Counter
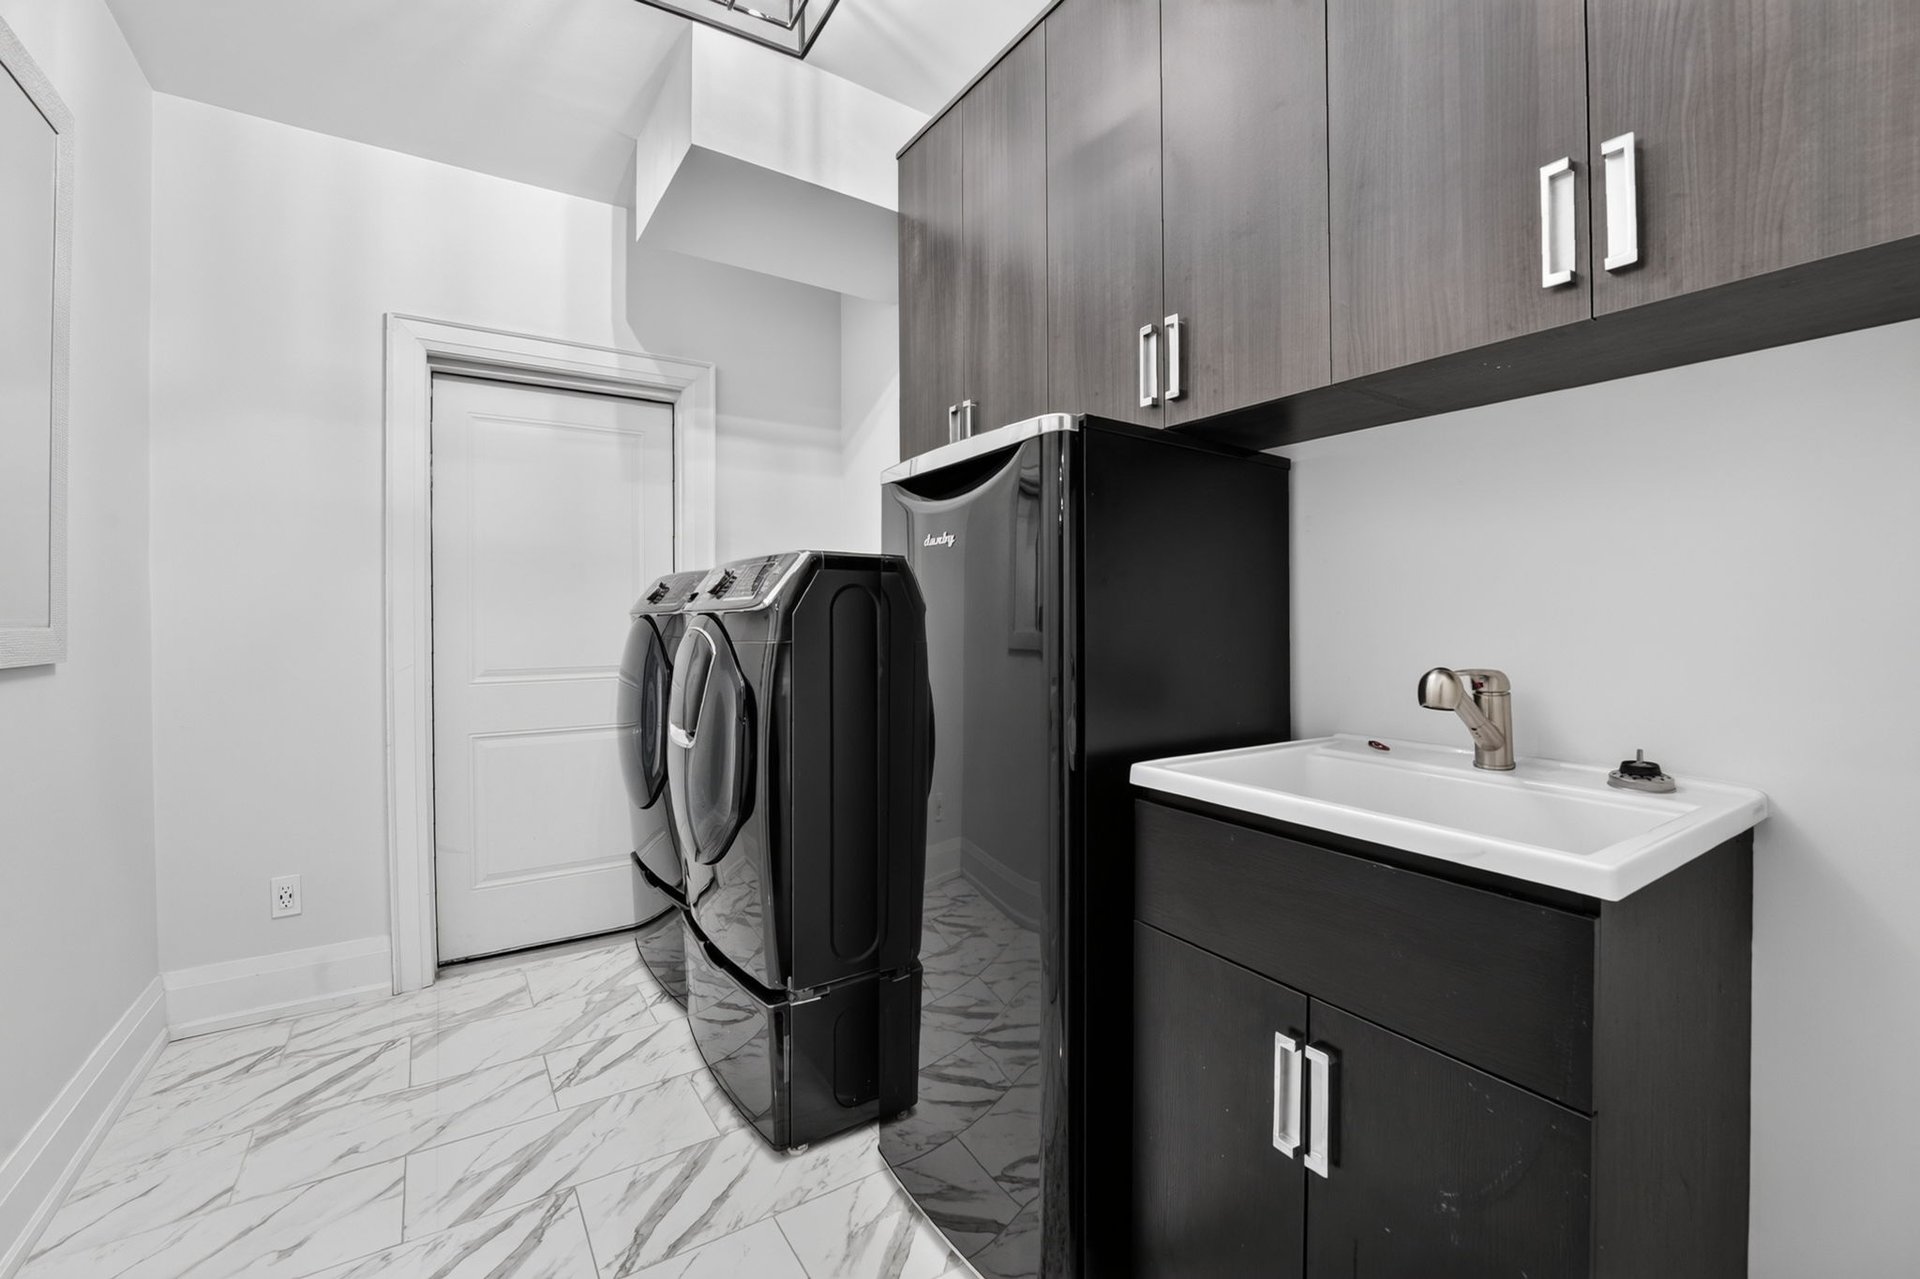
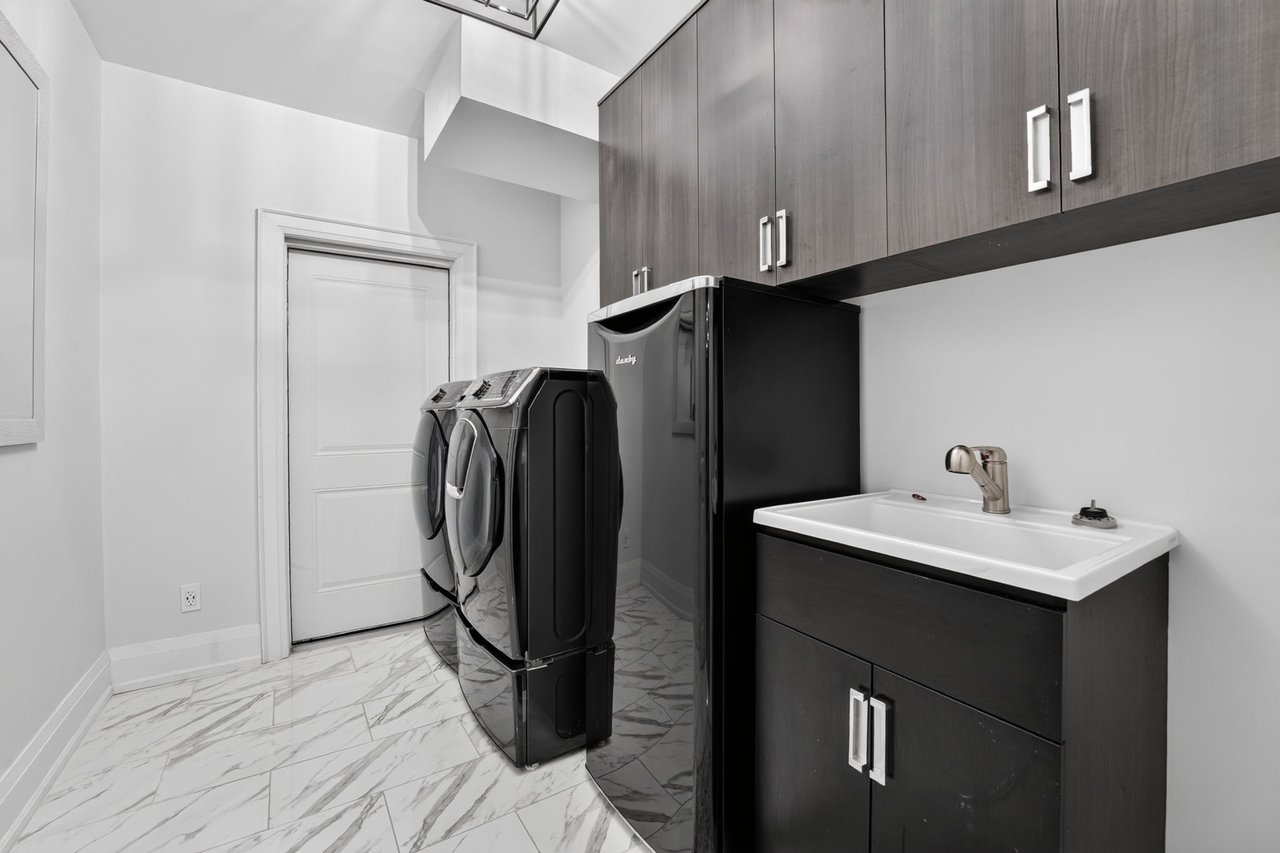
  • Laundry room Laundry Sink, Lower Level, Porcelain Floor, Upper Level
  • Flooring Hardwood, Porcelain
  • Fireplace Gas, Living Room
  • APPLIANCES JennAir stainless steel appliances: side-by-side fridge and freezer, wall oven with microwave, six-burner gas stove, dishwasher and wine fridge; extraction fan; two sets of Samsung front loading washers and dryers; Danby beverage fridge in lower level laundry room; air conditioning unit
  • other interior Features Central Vacuum, Auto Garage Door Remote, Carpet Free

Area & Lot

  • Status For Sale
  • Living Area3,371 Sq.Ft.
  • MLS® IDW13565684
  • TypeResidential
  • YEAR BUILT2018
  • NeighborhoodToronto
  • Elementary SchoolOur Lady of Sorrows Catholic School
  • Middle SchoolLambton-Kingsway Junior Middle School
  • School DistrictToronto District School Board

Exterior

  • STORIES2
  • Garage Space2, Attached
  • water SourceMunicipal
  • roofAsphalt Shingles
  • parking2 Private, 4 In total
  • HEAT TYPEGas, Forced Air
  • AIR CONDITIONINGCentral Air

Financial

  • Sales Price$3,569,000 CAD
  • Real Estate Tax $18,166 CAD/yr
image

Schedule a Showing

We would love to show you our beautiful property. Please select your preferred date and time below. An agent will be in touch shortly to confirm your appointment.

Schedule a Showing

We would love to show you our beautiful property. Please select your preferred date and time below. An agent will be in touch shortly to confirm your appointment.

Thank you for your interest in 175 The Kingsway, Toronto, ON M8X 2V7, Canada. We are reviewing your request and will be in touch shortly!

Mortgage Calculator

Estimate your monthly mortgage payment, including the principal and interest, property taxes, and HOA. Adjust the values to generate a more accurate rate.

All estimates are provided for informational purposes only. Actual amounts may vary.
$0,000 Your Payment 20 15 65
$0,000 Your Payment

Toronto

Luxury real estate in Toronto, Ontario, features grand estates in Bridle Path and Forest Hill, along with iconic condos like Tip Top Lofts and Four Seasons Residences. Enjoy top-rated schools, fine dining, exclusive clubs, and a vibrant urban lifestyle with world-class amenities.

Explore

Work With Us

When it comes to real estate, the stakes are high—and we know how to win. Whether you’re looking to acquire an exceptional property or position your current one for maximum return, Cayman Marshall is your trusted partner. We bring strategy, precision, and insight to every move, ensuring that your goals are not only met, but surpassed. Luxury is not a price point—it’s an experience. Let’s create yours.

Follow Us on Instagram